EGYPTIAN SYMBOLS · HISTORICAL COMPANION · ARTICLE SIX
The Egyptian Temple: Gateways, Sacred Space and the Journey Towards Light
Research essay · 10 October 2026
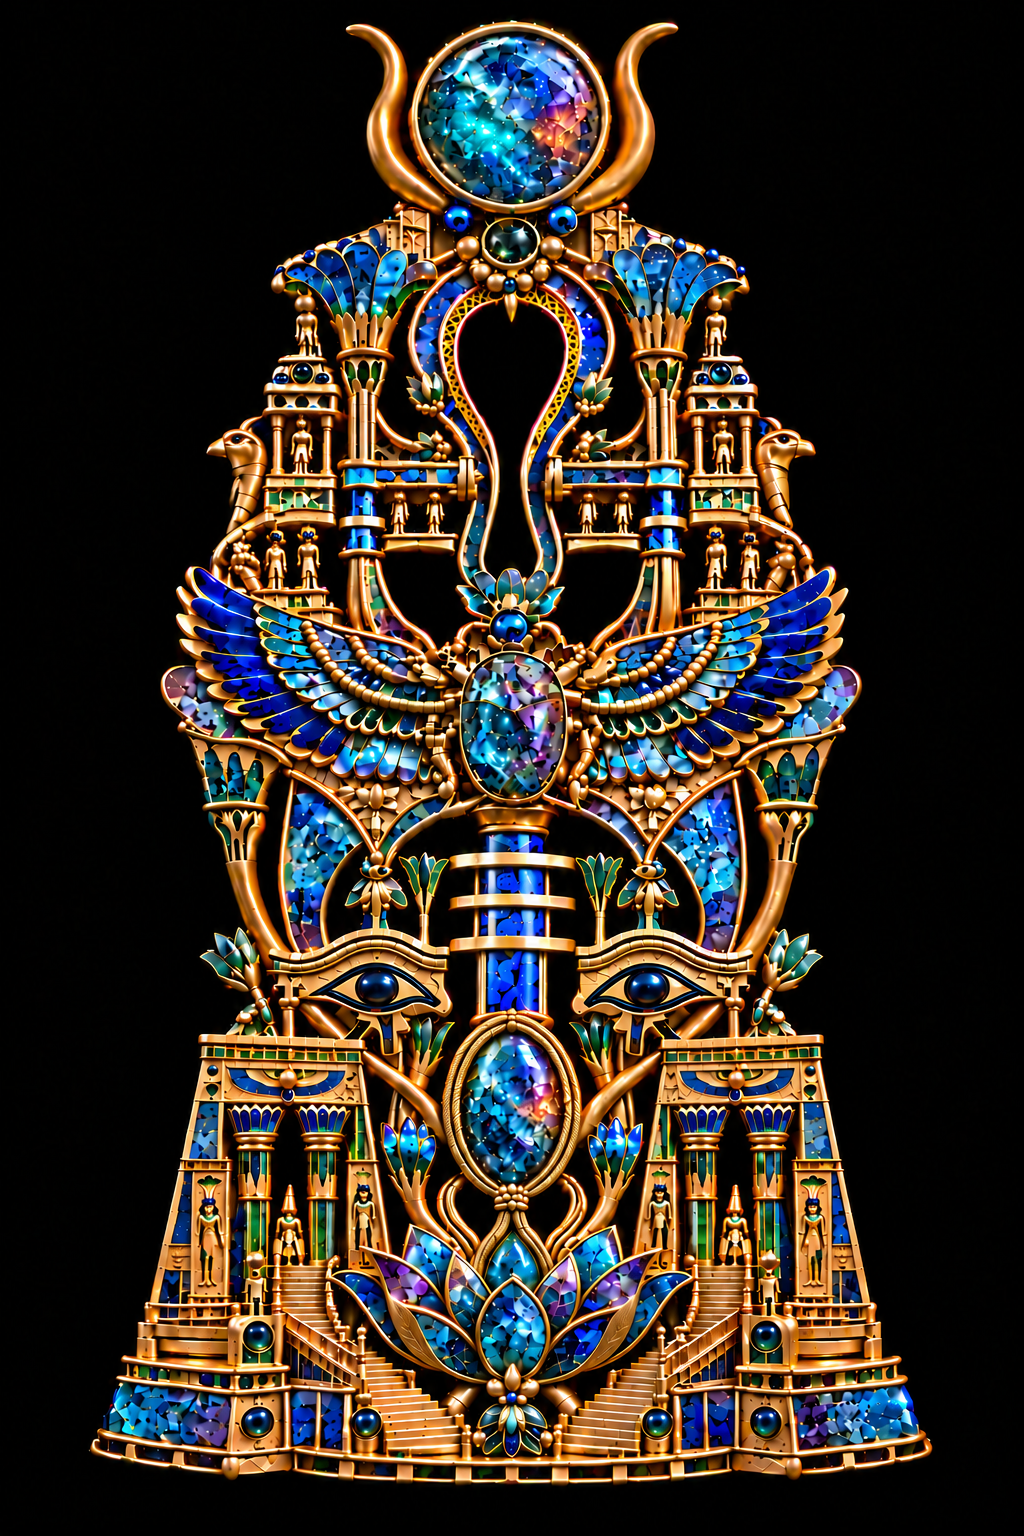
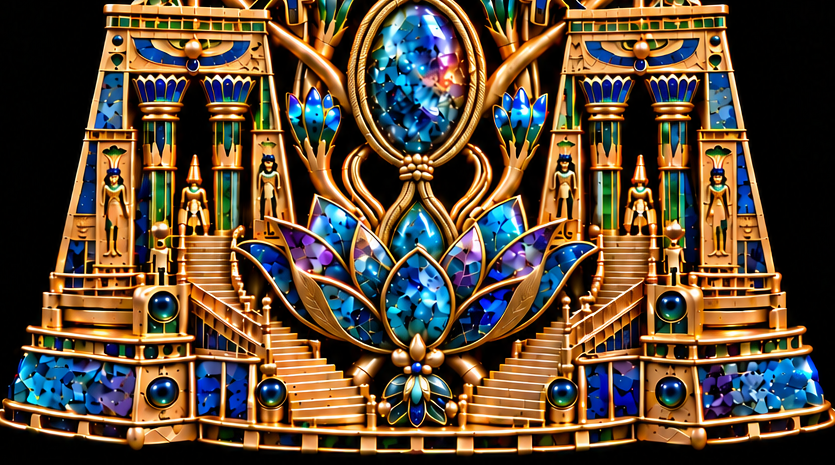
Near the base of Axis of Harmony, two stairways rise towards miniature gateways. Columns frame small figures, floral forms spread between the architectural elements, and gold outlines make each opening distinct. These details change the experience of the artwork. The eye begins to explore it as a place, imagining an approach, a threshold and something sheltered beyond.
The previous articles examined individual Egyptian symbols: the ankh, scarab, eye, lotus and horned solar crown. Architecture now brings the discussion to the spaces in which divine images could be housed, approached and carried in procession. Egyptian temples organised relationships between gods, rulers, priests and communities through buildings as well as through pictures.
“The journey towards light” needs careful definition here. Many temple interiors became darker towards the sanctuary. Light in this article concerns both the handling of actual illumination and religious ideas of emergence and renewal. It does not describe a universal walk from darkness into a brilliantly lit inner room.
1. A House For Divine Presence
The Egypt Exploration Society describes the temple as a dwelling for one or more deities, whose presence was understood to inhabit their statues. Priests served those divine residents. Temples were also economic institutions, with estates and complexes containing workshops, stores and accommodation. [1]
This changes the questions we ask of the architecture. Where did the deity reside? How were offerings brought there? Where could an image rest during a procession? Which spaces permitted access, and which protected the cult’s inner activities?
The temple’s religious purpose and its material organisation belonged together. Its carved doorway was also a doorway through which people and objects moved. Its sacred image required a setting for recurring acts of care.
That combination is useful when looking at Axis of Harmony. The miniature buildings have a decorative role, but their recognisable openings and supports also suggest function. They encourage the viewer to imagine what the surrounding structure might contain.
2. A Sequence, Not A Universal Floor Plan
Digital Karnak, a University of California Santa Cruz project, identifies a recurring sequence in many well-preserved temples: an entrance gateway or pylon, an open court, a columned hall, a rear sanctuary with side rooms, and a central shrine or naos. It also stresses that each temple’s arrangement is distinct. [2]
The sequence offers a vocabulary for looking, rather than a template that fits every building. A hypostyle hall is a space whose roof is supported by columns; a sanctuary is an inner sacred room; the shrine within it is a further enclosure. These are related elements with different roles.
Approach can therefore involve successive boundaries. Passing a gateway does not mean arriving immediately at the divine image. A court, a hall and additional doorways may stand between the outer entrance and the cult’s most protected space.
In a contemporary image, a tiny doorway can evoke that layered experience without depicting the entire sequence. The visible threshold suggests depth beyond what is actually shown.
3. The Gateway And The Horizon
A pylon consists of two substantial towers with a gateway between them. In Digital Karnak’s architectural guide, Elaine Sullivan discusses the towers’ association with the two mountains of the horizon, between which the sun rises. The resemblance belongs to a specifically Egyptian visual and textual context. [3]
The Egypt Exploration Society retains a qualified account of this symbolism. It also explains that scenes of the king striking enemies on pylon exteriors asserted royal power and repelled forces of disorder. [1]
The threshold could consequently bring solar emergence and protection into the same architectural setting. Entry was marked by images that stated what the building sheltered and what royal power claimed to hold outside.
Those historical claims include violence and authority. They should remain visible even when contemporary art draws primarily on the gateway’s symmetry or sense of welcome. A sacred entrance was not simply an ancient version of a peaceful retreat.
The paired gateways in Axis of Harmony invite a different encounter. Their small scale and jewelled surfaces make them places for visual exploration. That response belongs to the artwork, rather than being the complete meaning of the ancient pylon.
4. Columns That Recall Living Plants
At Karnak, the Great Hypostyle Hall makes botanical form monumental. The University of Memphis project records 134 sandstone columns, with twelve taller columns along the principal aisle. Those twelve have open papyrus-blossom capitals; the 122 shorter columns use closed-bud forms. The taller supports carry the elevated central roof. [4]
These columns join an image of growth to the practical work of bearing weight. The plant form is not applied only as decoration at the top. The project notes details along the shafts that imitate papyrus, including a ridge recalling the living stalk. [4]
A column can therefore be read at several distances. From far away, it sets the rhythm of a hall. Closer inspection reveals a stem, blossom or carved royal name. Structural repetition and individual detail contribute to the same encounter.
The miniature columns in Axis of Harmony similarly move between architecture and ornament. Their floral capitals connect the gateways to the larger lotus forms. They make the imagined structure appear to grow as well as stand, although they do not reproduce Karnak’s columns at a consistent scale.
5. Light Controlled By The Building
The appearance of a ruin can mislead us about its former atmosphere. The University of Memphis account explains that Karnak’s hall, now exposed to abundant sunlight, was considerably dimmer under its original roof. Stone slabs and supporting beams enclosed the space. [5]
The height difference between the central and side columns allowed clerestory windows above the lower roof. Stone grilles screened those openings. Light was admitted through a designed structure rather than spread evenly across an entirely open hall. [5]
This gives architectural light a specific material explanation. Roofs, heights, openings and screens determine where illumination reaches. A description of the hall as mysterious should begin with those conditions, rather than replace them with an imagined atmosphere.
For the artist, the principle has a contemporary counterpart. Gold edges catch light; dark openings withhold it; a bright gemstone concentrates it. These are different uses of visibility. In Axis of Harmony, they help distinguish a solid support from a passage and a reflective surface from an apparent interior.
6. The Sanctuary And The First Land
Sullivan’s architectural guide describes a recurring inward progression in which the floor rises, the ceiling lowers and available light diminishes. Space becomes more enclosed as the shrine is approached. The guide also discusses restricted access to temple interiors. [3]
The Egypt Exploration Society connects the sanctuary’s elevated floor and protected setting with the mound of creation: the first land emerging from primordial water, now supporting the temple’s deity. It relates plant-shaped columns to the surrounding mythological marsh. [1]
Architecture could thus give a religious account of beginnings a spatial form. Elevation, enclosure and vegetation made relationships visible through the building itself.
That does not make every staircase a symbol of spiritual advancement. Nor does a modern viewer’s inward journey necessarily match the experience of an ancient priest carrying out a prescribed rite. Historical interpretation becomes stronger when it stays close to a building’s actual features and documented use.
The stairways in Axis of Harmony give its lower section movement and direction. Their meaning within this composition is best approached through their relationship to the gateways and central flower, rather than through an unsupported claim that their exact number of steps encodes an ancient doctrine.
7. A Sanctuary Required Action
Digital Karnak describes the Daily Ritual as a series of rites performed for the god’s statue after dawn, with shorter observances later in the day. Such acts, together with annual festivals, were understood to secure the deities’ continuing favour. [6]
The sanctuary was therefore the setting for repeated activity. Its significance depended on what happened there, as well as on its dimensions or position. The relationship with divine presence had to be attended to over time.
This adds a temporal dimension to architectural imagery. A building may appear fixed, but its religious life follows rhythms of opening, service and renewal. Doorways matter partly because they can be opened and closed. An enclosure can protect an image while also permitting its movement on particular occasions.
The small figures in Axis of Harmony suggest an inhabited environment. They remain contemporary invented details, whose identities should not be assigned to particular priestly offices or historical individuals without evidence.
8. When The Deity Moved Outward
The inward route is only part of the story. During the Opet Festival, Amun-Ra and the divine family of Mut and Khonsu travelled from their Karnak temples to Luxor. Digital Karnak’s festival resources discuss the routes in different reigns, showing that procession joined sacred buildings across a wider landscape. [7]
A Met essay by Dieter Arnold and Adela Oppenheim makes the outward direction central to understanding Dendur. Rather than beginning only with a visitor approaching the temple, it asks us to follow the cult image from the sanctuary towards the outer terrace. Isis would have been carried through the building and into a setting for encounters with devotees, while remaining enclosed in a portable shrine. [8]
This distinction avoids suggesting that everyone necessarily saw the statue itself. Public encounter with a deity could occur through the movement of its sacred enclosure.
Temple architecture supported both protected residence and ceremonial emergence. Its doors were part of a relationship between interior and community, not simply barriers at the end of an inward journey.
9. A Small Temple Containing A World
The Temple of Dendur offers a particularly clear example of architecture and imagery working together. The Met’s current catalogue dates its completion by 10 CE, in the reign of Augustus. Located originally in Nubia, it honoured Isis alongside the deified figures Pedesi and Pihor. [9]
Its decoration sets plants and the Nile’s life-giving water near the base, with solar and celestial imagery above. The museum describes papyrus and lotus motifs, winged discs over entrances and outspread vultures on the porch ceiling. Between these levels, Augustus appears in Egyptian royal dress making offerings to deities. [9]
The structure brings vegetation, divine relationships and royal ritual into an ordered visual field. Its comparatively modest size does not prevent it from expressing a larger religious world.
This is a useful connection to the imaginative scale of Axis of Harmony. A small architectural form can suggest more than its physical dimensions. The comparison concerns the capacity of imagery to contain a world; it does not equate the artwork with a functioning ancient temple.
10. The Sunlit Exception
Egyptian temple design also changed with religious priorities. The Amarna Project describes Akhenaten’s temples to the Aten as open courts containing altars and platforms, in contrast to traditional enclosed interiors. The solar disc and its descending rays occupied a central place in the king’s religious imagery. [10]
Open sunlight here had a different architectural role from screened illumination at Karnak. It is therefore misleading to treat every temple as an identical journey into darkness, just as it is misleading to describe every sanctuary as flooded with light.
Nor does an open roof establish unrestricted religious access. The same project stresses Akhenaten and Nefertiti’s privileged position in worship of the Aten. [10]
Light, access and authority must be considered separately, even when they interact. Architecture expresses religious choices through its physical arrangement, but one visible feature cannot explain an entire institution.
11. Colour And A Building’S Changing Life
Surviving bare stone is another incomplete guide to ancient appearance. The Met’s Color The Temple project explored Dendur’s former polychromy through projected light. Its researchers used early records and comparisons with other monuments, while explicitly identifying their proposed colours as hypothetical where direct evidence was lacking. [11]
That distinction is valuable for digital art. Research can enlarge the imagination without turning a plausible reconstruction into a certainty. A colourful ancient past does not validate every modern palette, and gemstone surfaces remain a contemporary transformation rather than a recovered temple finish.
Buildings also accumulated change. Digital Karnak records more than 1,500 years of construction, modification, destruction and renewal at the complex. Different rulers sponsored additions and left their names within it. [12]
The temple we encounter today is therefore a layered historical result. Its apparent unity may contain changes of plan, patronage and decoration. Symmetry should not make us overlook that history.
12. A Sanctuary In An Imagined Jewel
Axis of Harmony gathers its architectural forms into a balanced contemporary composition. The paired stairways draw attention upward. The gateways frame possible interiors. Columns create intervals and supports, while the central lotus interrupts the hard geometry with an opening flower.
The ancient evidence gives these choices a richer background: gateways associated with protection and the horizon, columns shaped through plant imagery, inner enclosures that housed divine presence, and processions that carried that presence outward. Each connection remains attached to its historical setting.
The artwork brings those references into the visual language of visionary jewellery. Gold outlines hold the structure together; blue, turquoise and violet gemstones create shifting fields of light. Its sanctuary is approached through looking, and the route is shaped by the composition rather than by an excavated floor plan.
The journey towards light is most convincing here as an artistic reading of emergence and attention. The eye travels between openings, reflections and the luminous crown above. Architecture gives that movement places to pause, turning the imagined jewel into somewhere the viewer can continue exploring.
Research Notes
This essay focuses on selected temple forms and examples, especially Karnak, Dendur and Amarna. It does not propose a single plan, access rule or lighting scheme for all Egyptian temples. Interpretations of Axis of Harmony are distinguished from historical evidence, and conjectural reconstructions remain identified as such.
Axis of Harmony is a contemporary digital artwork by Jabbi Delahaye. Its architectural forms and imagined materials are not presented as an archaeological reconstruction. This is an accessible research companion, not a specialist peer-reviewed Egyptological study.
References
[1] Edward Scrivens. “Temples in Ancient Egypt.” Egypt Exploration Society, 4 August 2022. https://www.ees.ac.uk/resource/temples-in-ancient-egypt.html
[2] University of California Santa Cruz, Digital Karnak. “Architectural Features.” https://digitalkarnak.ucsc.edu/architectural-features/
[3] Elaine Sullivan. “Architectural Features.” Digital Karnak, 2008. Discussion of temple layout, pylons, courts and orientation. https://digitalkarnak.ucsc.edu/wp-content/uploads/2020/11/architecturalfeatures.pdf
[4] University of Memphis, Karnak Great Hypostyle Hall Project. “The Great Columns.” https://classic.memphis.edu/hypostyle/tour_hall/great_columns.php
[5] University of Memphis, Karnak Great Hypostyle Hall Project. “The Clerestory and Roof.” https://www.memphis.edu/hypostyle/tour_hall/clerestory_roof.php
[6] University of California Santa Cruz, Digital Karnak. “Daily Ritual.” https://digitalkarnak.ucsc.edu/daily-ritual/
[7] University of California Santa Cruz, Digital Karnak. “Processional Routes and Festivals.” https://digitalkarnak.ucsc.edu/processional-routes-and-festivals/
[8] Dieter Arnold and Adela Oppenheim. “The Temple of Dendur: Architecture and Ritual.” The Metropolitan Museum of Art, 2 November 2018. https://www.metmuseum.org/essays/temple-of-dendur-architecture-and-ritual
[9] The Metropolitan Museum of Art. “The Temple of Dendur.” Accession 68.154; Aeolian sandstone; reign of Augustus, completed by 10 CE. The date follows the current catalogue’s object details. https://www.metmuseum.org/art/collection/search/547802
[10] Amarna Project. “Historical Framework.” Discussion of Akhenaten’s religious reforms and the open courts of Aten temples. https://www.amarnaproject.com/discover-amarna/historical-framework/
[11] Matt Felsen, Erin Peters and Maria Paula Saba. “Color The Temple.” The Metropolitan Museum of Art, 24 December 2015. https://www.metmuseum.org/perspectives/color-the-temple
[12] University of California Santa Cruz, Digital Karnak. “Development and Chronological Changes.” https://digitalkarnak.ucsc.edu/development-and-chronological-changes/
Institutional resources consulted 10 October 2026.